Home / Projects / Redwood Ripple
ArchitectureO2 Treehouse · 2026 · 4 parts
Redwood Ripple

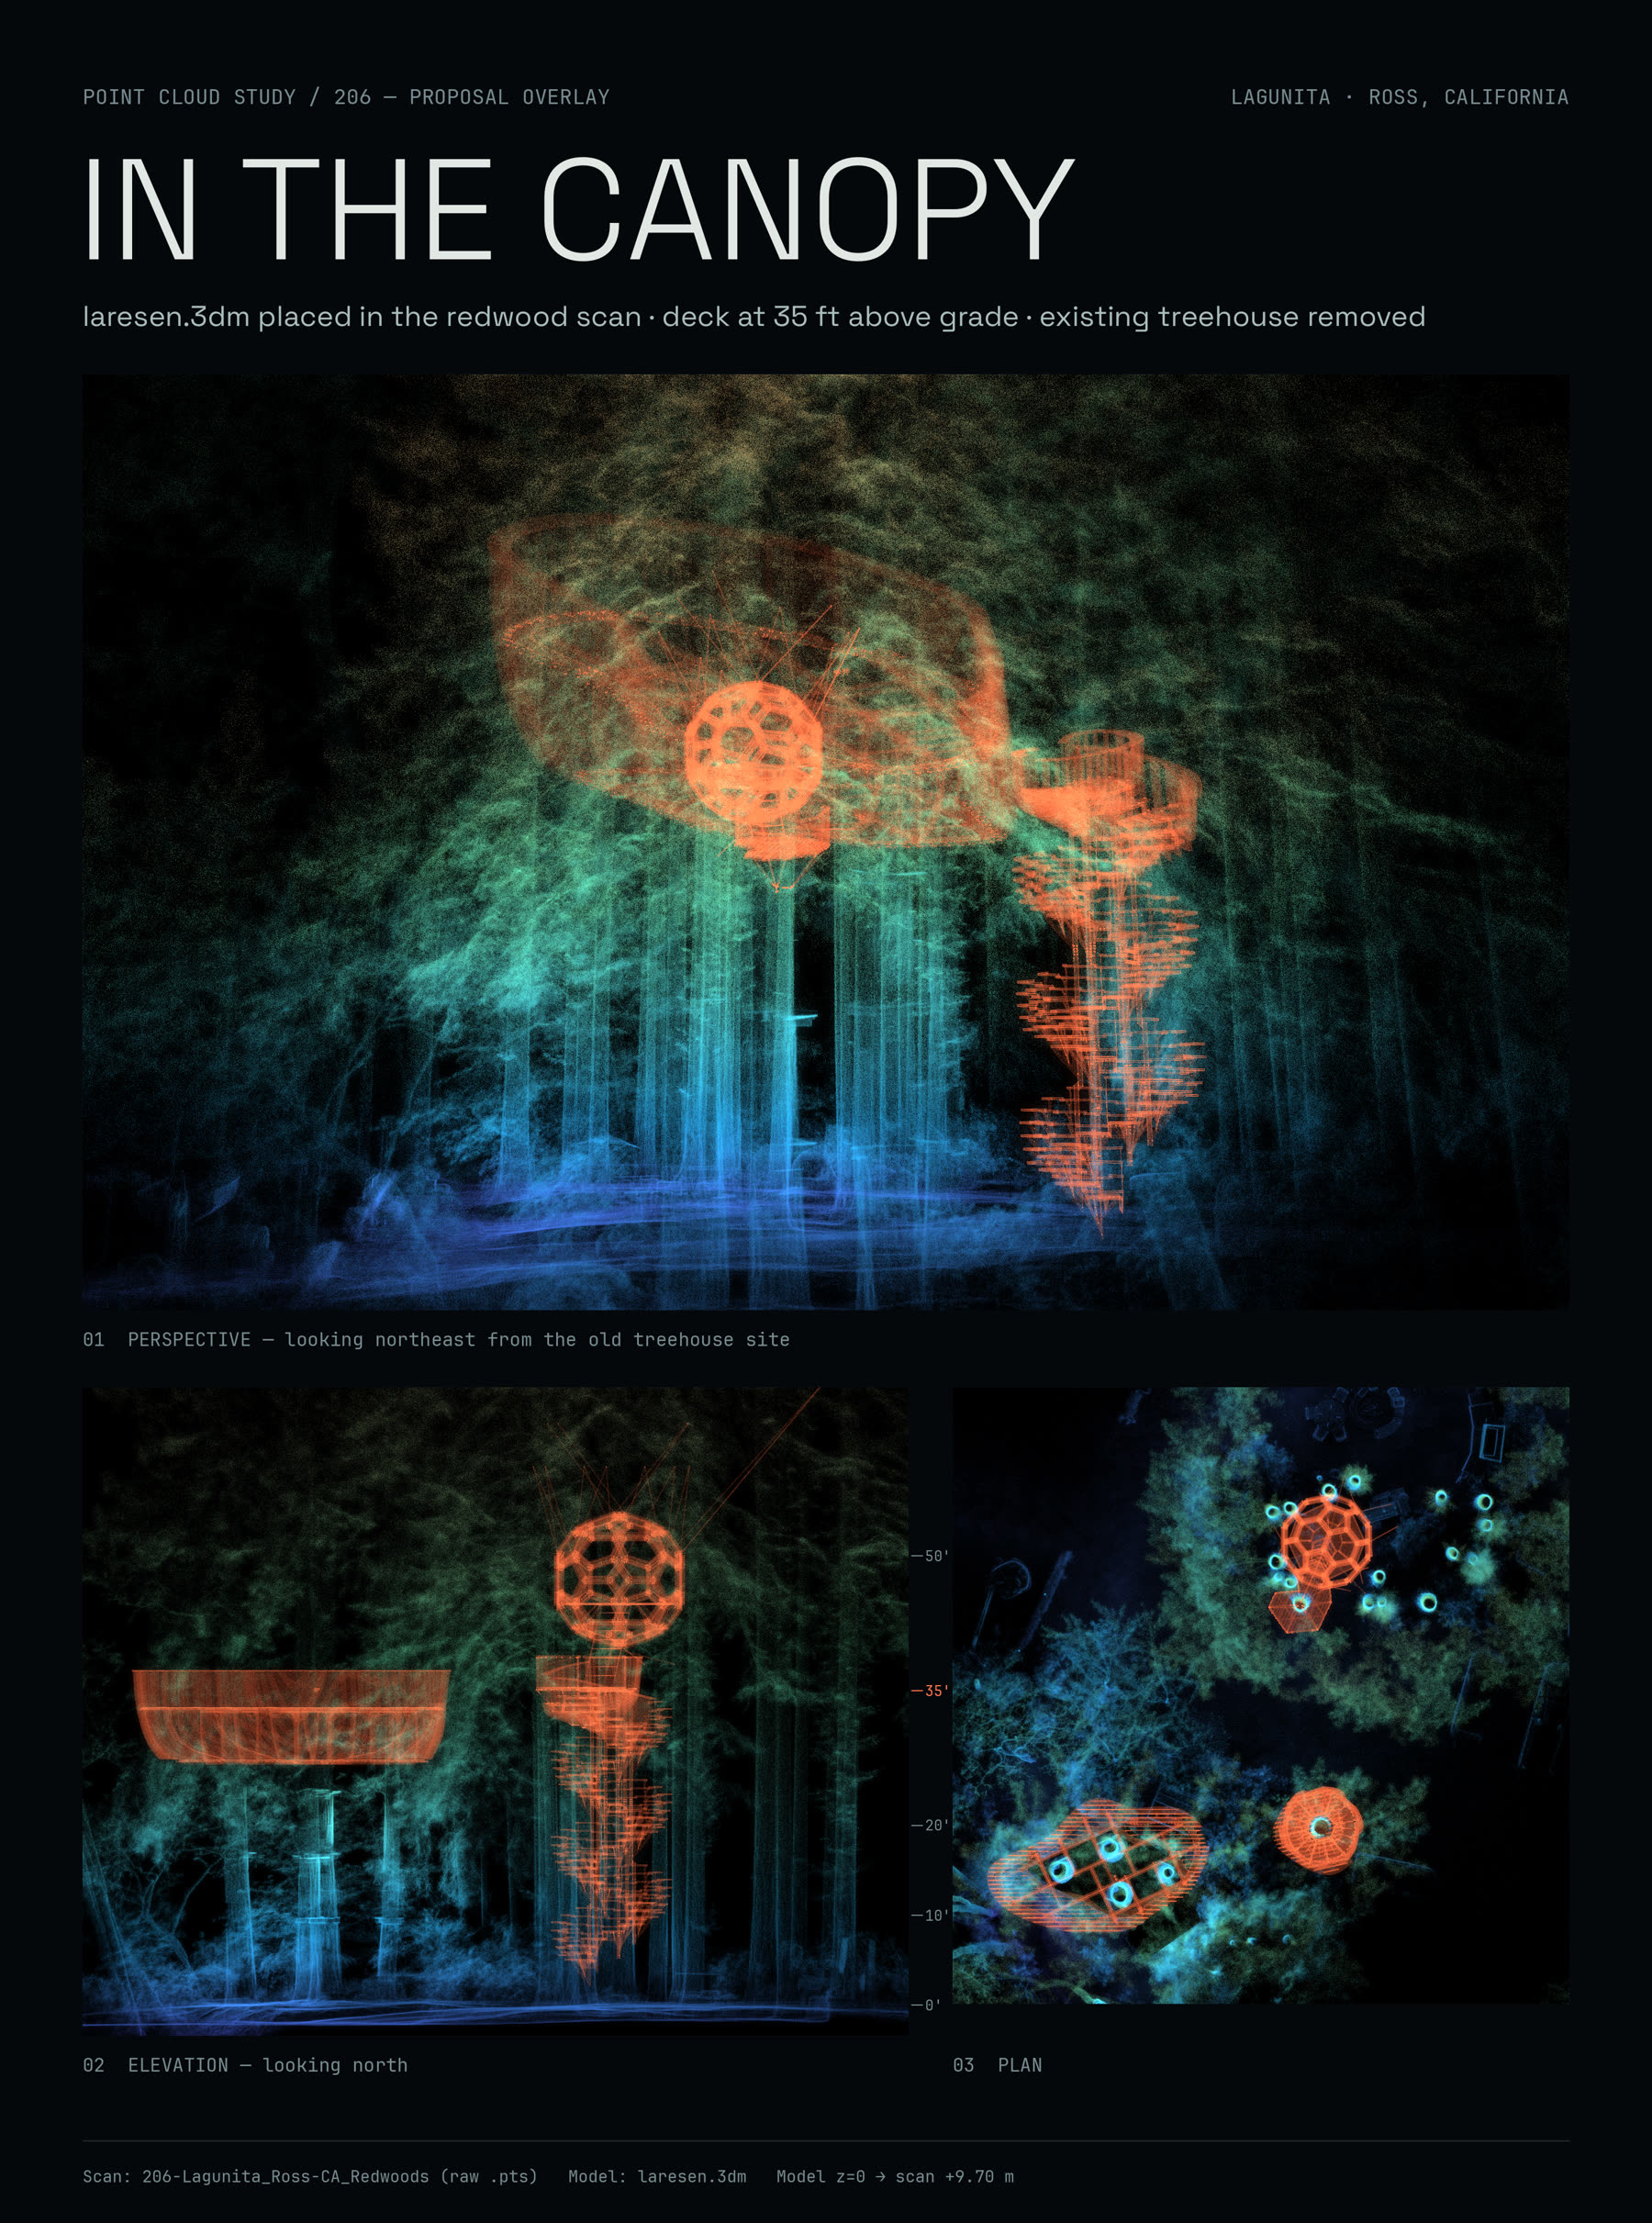
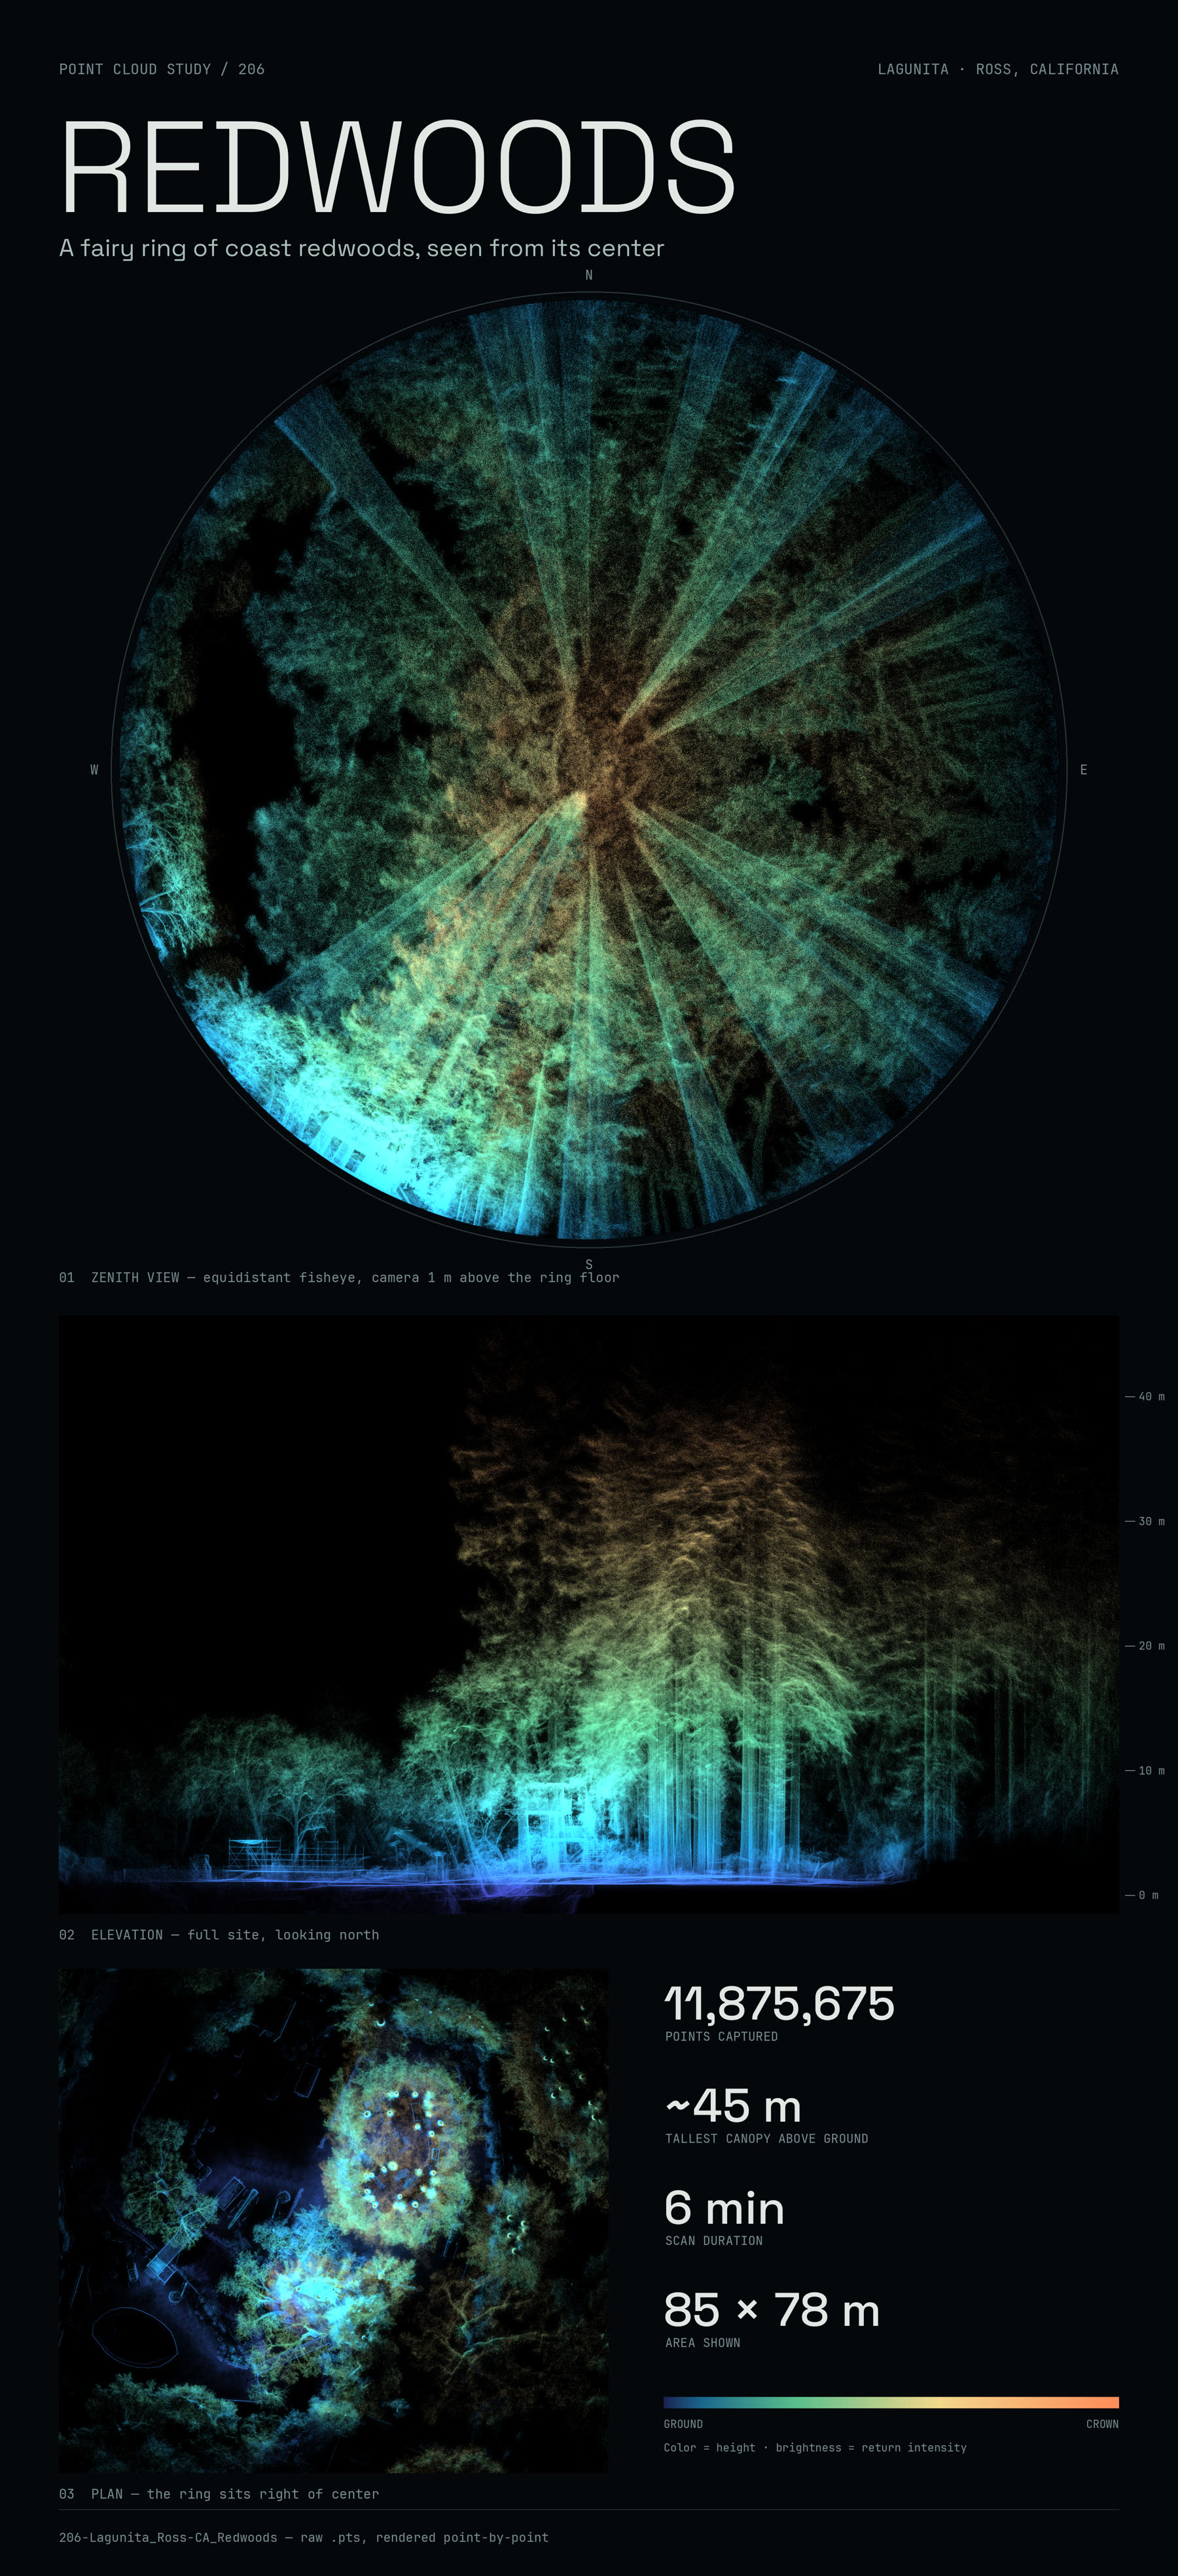
Redwood Ripple is a treehouse by O2 Treehouse, 35 ft up in the Lagunita redwoods in Ross, CA. AMAXiMAL built four tools for it: a walkable flythrough inside a LiDAR scan of the grove, the adaptive facade system that re-cuts every contour panel to the design surface, the construction sequence, and the plywood production plan for the flutes, bridge and stair.
Interactive 3DRedwood Ripple / Flythrough
Canopy Flythrough
A walkable WebGL flythrough of the Redwood Ripple treehouse by O2 Treehouse, set inside a LiDAR scan of the Lagunita redwoods. Switch between scan, structure and glow views, take the guided tour, fly freely, or line the model up against site photos.
- Client
- O2 Treehouse
- Site
- Lagunita · Ross, CA
- Deck
- 35 ft above grade
- Views
- Tour · Orbit · Fly · Photos · Slice · Build
ParametricRedwood Ripple / Adapt
Adaptive Facade
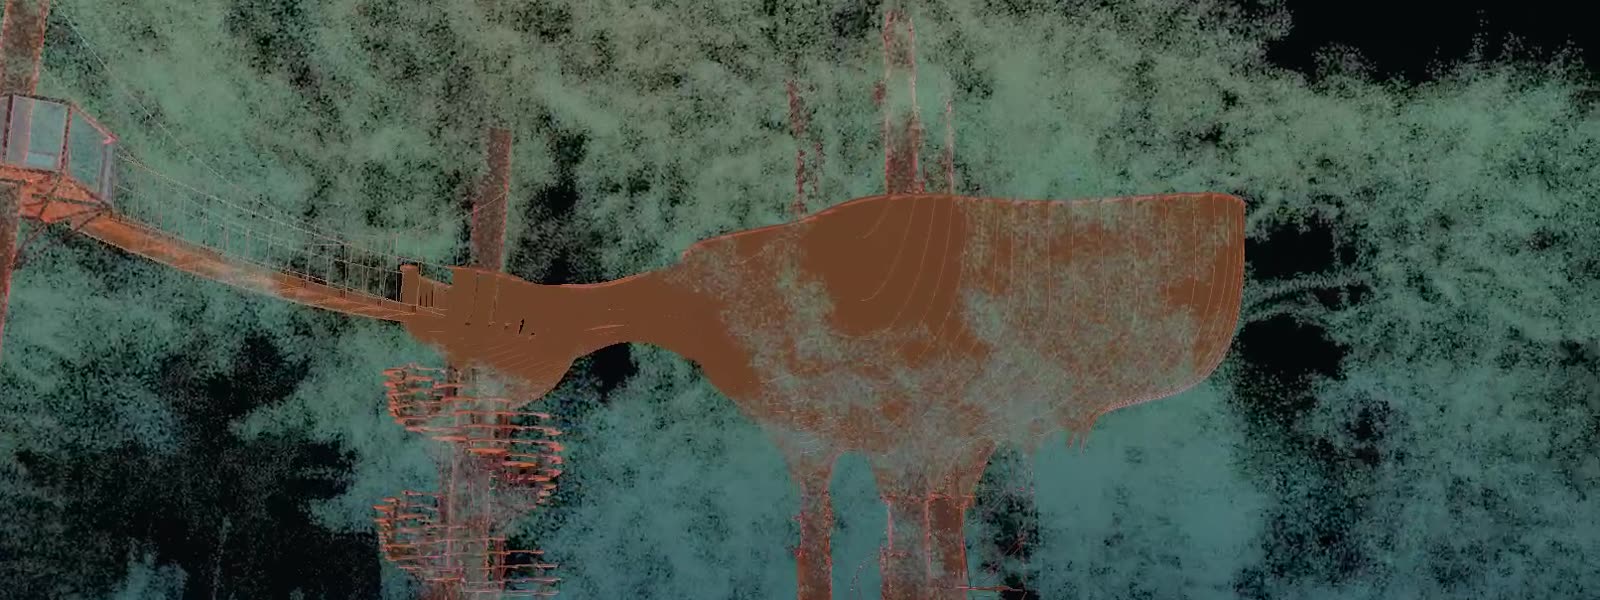
Adapt shows the hull as a parametric system, not a fixed model. Every facade member is generated from one design surface (form.stp). Soft-move a control point and the 20 cm contour panels are re-cut to follow the new surface, while the deck stays level and its outline follows the wall. Release the move and the facade returns: the same definition fits any surface.
- Client
- O2 Treehouse
- Driver
- Hull design surface · form.stp
- Members
- 322 facade panels, re-fit live
- Rules
- Panels re-cut to the surface · level deck
- Edits
- Soft moves, 3.4 m and 3.0 m falloff
Build SimRedwood Ripple / Build Sequence
Construction Sequence
The treehouse assembles piece by piece inside the scanned grove, stage by stage. Layer sliders fade the build, trees, LiDAR and treehouse independently, and the playback can be recorded straight to video.
- Client
- O2 Treehouse
- Site
- Lagunita · Ross, CA
- Mode
- Staged assembly playback
- Layers
- Build · Trees · LiDAR · Treehouse
- Output
- Orbit viewer + video record
FabricationRedwood Ripple · Plywood production
Production Process
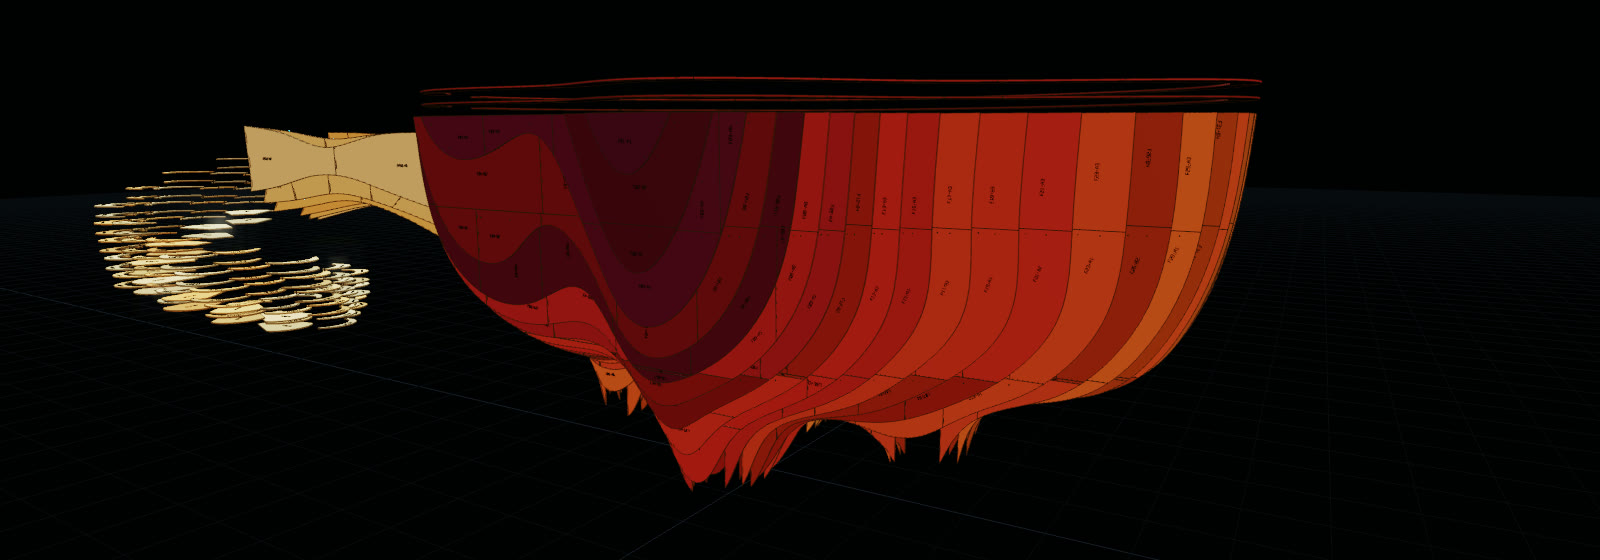
The production plan for the Redwood Ripple plywood: the upper facade flutes, the lower flutes, the bridge and the top of the stair, 183 members in all. Each member is two layers of 3/4 in plywood (one where the model is 3/4 in). The flutes are cut on the deck lines, right under the lower decking and at the underside of the 2nd-floor decking, and every back-layer seam sits 2 in past the front one for a 2 in lap. Flute parts are cut 8 ft vertical with no rotation, 4 ft wide from the facade edge, or 8 ft horizontal where a part lies that way and fits better. Every flute contour has one colour from the spiral-stair gradient, plum through red and orange to gold across the structure, the same on its upper, middle and lower parts, with the back layer a deeper shade; the flat parts are nested colour by colour, so the sheets run in order through the gradient, plum to gold. All 887 parts are labeled by member, layer and position, on 314 sheets of 4x8 with a 1/2 in tool gap.
- Client
- O2 Treehouse · Redwood Ripple
- Members
- 183 · facade 59, lower 50, bridge 11, stair top 63
- Build-up
- 2 x 3/4 in plywood
- Seams
- At the deck lines · 2 in lap
- Flute parts
- 8 ft vertical (or horizontal where it fits better), no rotation
- Parts
- 887 · labeled member-layer-number
- Nest
- 314 sheets 4x8 · grouped by colour, in gradient order
- Model
- Rhino · inches
More projects
TopMod 3D
Texas A&M · Ergun Akleman · 2026 · Web App

Tiger+
Food4Rhino · free · 2026 · Rhino Plugin
Core Memories Booth
Disneyland · Apple Industries · 2026 · Fabrication
Have a project like this?
New commissions, collaborations and consulting. Tell us about the project, the site and the timeline.